Back to All Projects

COMPLETEDHealthcareInstitutional ArchitectureKPK, Pakistan
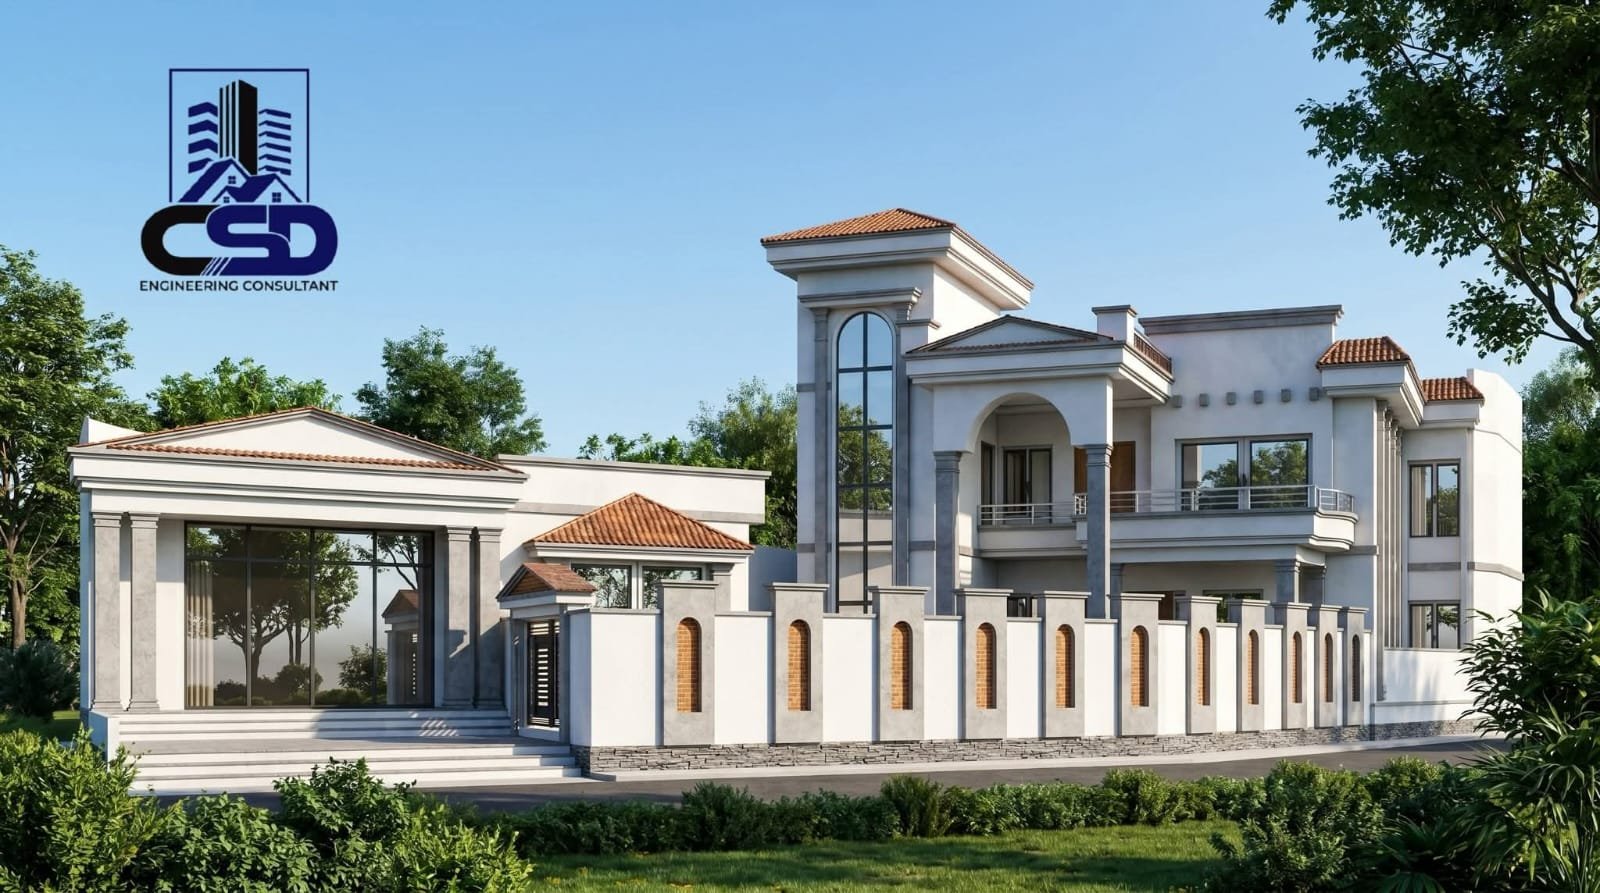
Hospital Complex Masterplan
Comprehensive healthcare complex planning with strict departmental zoning, emergency ambulance access, separate patient and service circulation cores, stretcher ramps, and code-compliant seismic structural design.
Engineering & Design Scope Delivered
OPD, Emergency, OT & Ward Zoning
Seismic Importance-Class Structural Design
Topographical & Site Grading Survey
HVAC, Medical Gas & Ramp Circulation Plans
Technical Fact Sheet
- Location
- KPK, Pakistan
- Category
- Healthcare
- Plot / Covered Area
- 36,000 sq.ft Healthcare Facility
- Storeys / Configuration
- Lower Ground + Ground + 3 Storeys
- Structural System
- Importance Factor 1.25 Seismic Hospital RCC Frame
- Project Status
- COMPLETED
- Lead Consultant
- CSD Engineering Consultants
More Engineered Projects
View All →COMPLETEDResidentialSwat, KPK
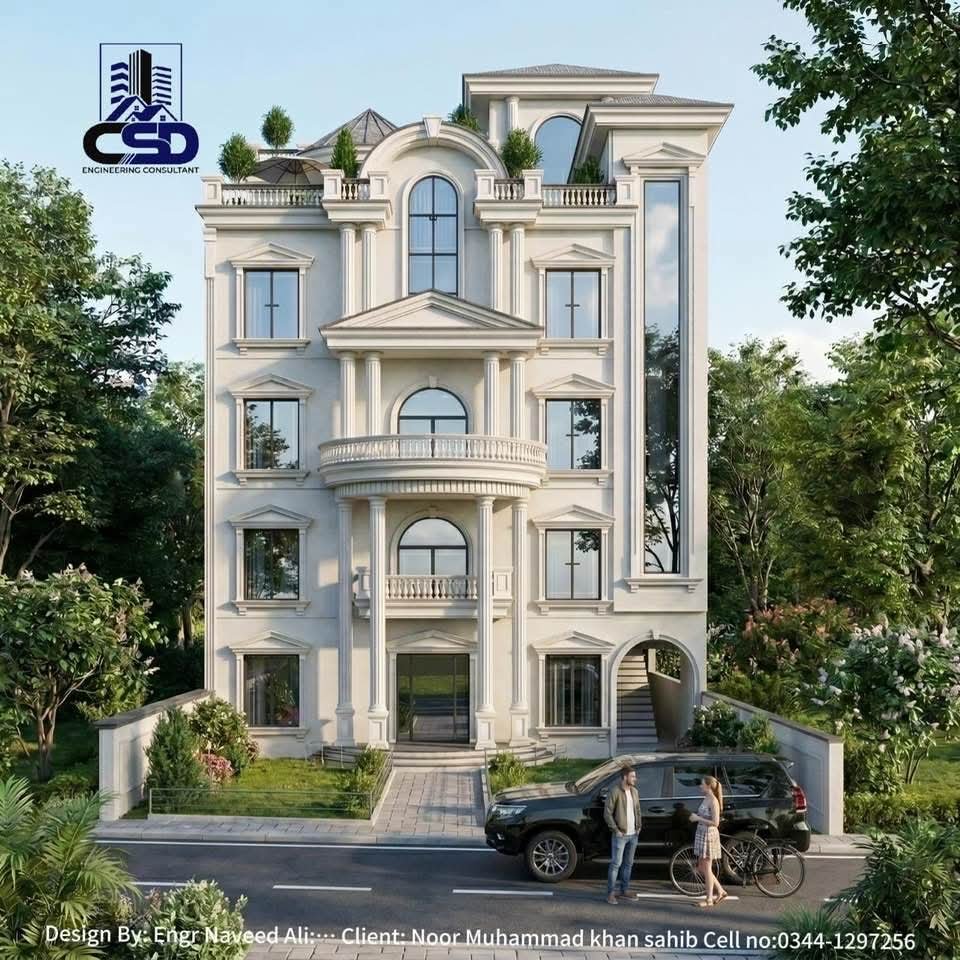
Classical Luxury Villa
A double-height classical villa with hand-detailed cornices and arched fenestration in Swat.
1.5 Kanal (6,750 sq.ft Covered)View Project
COMPLETEDResidentialMatta, KPK
Neo-Classical Residence
Neo-classical family residence combining a traditional facade with a modern open layout.
1 Kanal (4,800 sq.ft Covered)View Project
COMPLETEDResidentialSwat Valley, KPK
Grand Heritage Home
Heritage-inspired home in Swat Valley with stone plinth and deep verandas.
2 Kanal Estate (8,200 sq.ft Covered)View Project
Ready to build something like this?
Reach out to CSD Engineering Consultants today for architectural planning, 3D elevation, and structural calculations.
Request a consultation